
Bucknell Student Experience Enhanced Through Campus Upgrades
October 6, 2026
The Elaine Langone Center project includes a redesigned uphill plaza and entrance. Photo by James T. Giffen, Marketing & Communications
Bucknell University began the new academic year with significant improvements to several of the most heavily used spaces on campus, including enhancements to the Elaine Langone Center, a major renovation of Freas Hall and redesigned chemistry laboratories in the Rooke Science Center.
The projects improve spaces where students gather, learn and dine while also creating a more accessible and welcoming campus experience. At Freas Hall, home to the Office of Admissions, the renovations will also shape one of the first impressions of Bucknell for thousands of prospective students and their families.
"As we elevate the student experience, we also need to create spaces where students feel welcomed, connected and at home," says Vice President for Student Affairs & Fritz Family Dean of Students Moe McGuinness. "These are the places where friendships grow, community happens and students make memories. When we invest in spaces for students, we’re investing in their experience and showing them that they truly matter."
Enhancing the Elaine Langone Center
Among the most visible changes are improvements to the Elaine Langone Center (ELC), a central hub for student life.
The project includes a redesigned uphill plaza and entrance, a new accessibility ramp and a small seating or performance area, an improved lobby and more open circulation through the building. The enhancements are intended to make the ELC more accessible and inviting while improving movement through one of the busiest locations on campus.
Most of the work was completed before students returned, with some finishing work continuing into the semester. Additional improvements to the downhill entrance and adjacent corridor are planned for next summer.
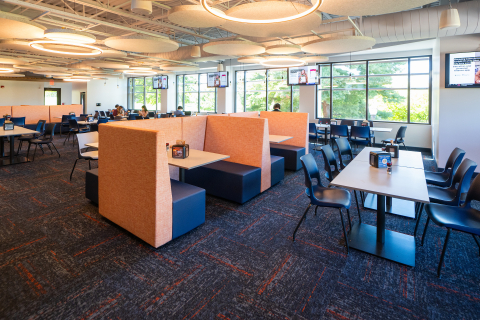
The newly completed extension of Bostwick Social House in the Elaine Langone Center provides additional seating for students to eat and hang out. Photo by James T. Giffen, Marketing & Communications
Another major addition is the enclosure of the former patio adjacent to Bostwick Social House, which serves as the central dining hub on campus. Completed in late September, the new Bostwick space adds approximately 115 seats in an environment designed with the feel of a casual restaurant, providing another place for students to eat, gather and socialize.
A New Welcome at Freas Hall
Visitors to Bucknell will also encounter a dramatically different Freas Hall, where renovations have transformed the lobby and the spaces where prospective students and their families attend admissions information sessions provided by the Office of Admissions.
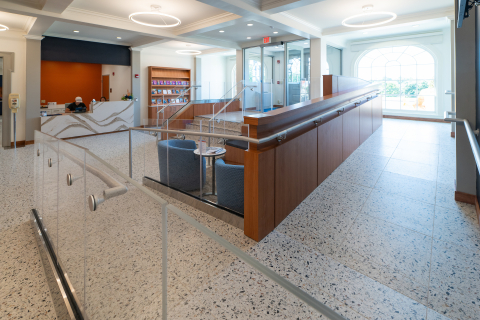
Many prospective students and families will experience a new and improved Freas Hall as their first experience at Bucknell. Photo by James T. Giffen, Marketing & Communications
The project improves accessibility while creating a more contemporary and welcoming environment for prospective students and their families. Because Freas Hall serves as the starting point for many campus visits, the renovated space is designed to better reflect the Bucknell experience visitors will encounter across campus.
"For many prospective students and families, Freas Hall is their first experience at Bucknell, so we wanted the space to reflect the quality of the University and the experience they can expect here," says Kevin Mathes '07, vice president, enrollment management, and dean of admissions. "The renovation gives us a modern, welcoming and accessible front door to Bucknell while also making the visit experience much more seamless. With the Office of Financial Aid moving into adjoining Marts Hall, families can easily connect with both Admissions and Financial Aid in one convenient location. Bringing those services together allows us to better support families as they consider whether Bucknell is the right fit for their future."
Modernizing Chemistry Labs
Students in the sciences are also benefiting from renovated chemistry laboratories in the Rooke Science Center.
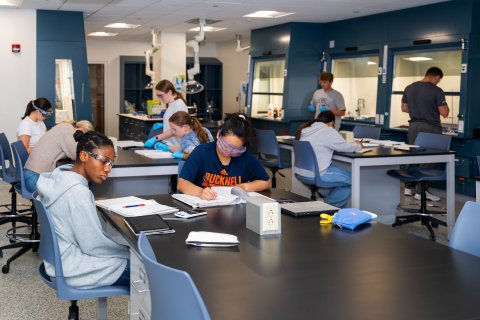
Students are now benefiting from renovated chemistry laboratories in the Rooke Science Center. Photo by James T. Giffen, Marketing & Communications
Two original laboratories, rooms 107 and 110, were reconfigured into three smaller studio labs designed to better support contemporary chemistry instruction. The redesigned spaces allow for more effective use of classroom and laboratory space while creating environments better suited to current teaching methods and student collaboration.
The project marks the beginning of broader efforts to modernize biology and chemistry teaching spaces. Additional renovations are scheduled to begin in 2028 and continue through mid-2030.
Together, the improvements reflect Bucknell’s continuing investment in spaces that support students throughout their University experience — from their first campus visit to the classrooms, laboratories and gathering places that become part of their daily lives.